<-- style PDP --> 34 Glen Castle Drive, Hamilton - Detached for lease for $3,300
  • for lease
  • leased

34 Glen Castle Drive

Hamilton, Ontario, L8G 2Z4 - Stoney Creek

$3,300

  • Neighbourhood

    Stoney Creek

  • Major Intersection

    King St E/Highway 8

  • Listed Since: 24 day(s)

  • Last update: today

Overview

  • Property Type

    Detached, Bungalow-Raised

  • Bedrooms

    3 + 1

  • Bathrooms

    2

  • Basement

    Fin W/O + Apartment

  • Kitchen

    1 + 1

  • Total Parking

    5 (1 Attached Garage)

  • Lot Size

    50x110 (Feet)

  • Taxes

    n/a

  • Type

    Freehold

Property Description

Property description for 34 Glen Castle Drive, Hamilton

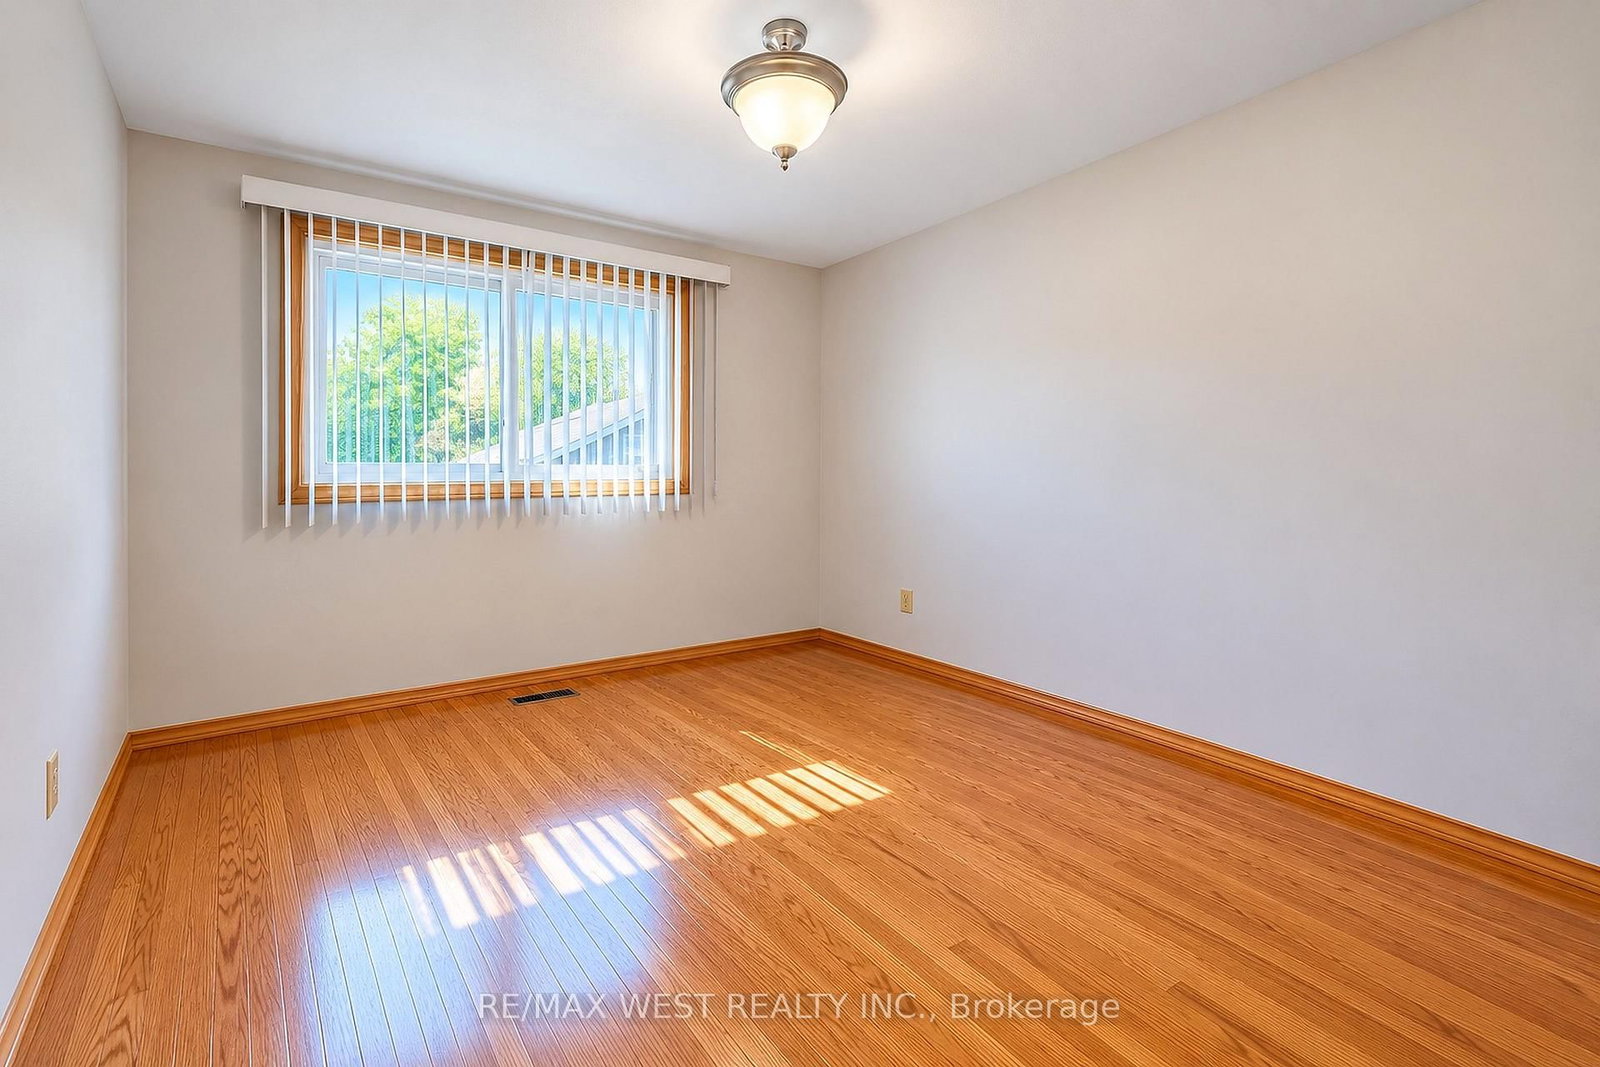
Immaculately maintained by the original owners, this charming Stoney Creek raised-bungalow offers 3 bedrooms and a full bath on the main level, plus a finished basement apartment with an additional bedroom and full bathroom - perfect for extended family or extra living space. Freshly painted throughout with new light fixtures, the home features bright, spacious principal rooms, beautiful hardwood floors and a well-kept double galley kitchen. Enjoy a beautifully landscaped yard backing onto Memorial Park with mature trees, gardens, patio space and a large interlocking driveway. Conveniently located close to restaurants, shops, schools, parks and the QEW, this is a lovingly cared for home offering comfort, versatility and excellent potential.

Listed by RE/MAX WEST REALTY INC.

  • MLS #

    X13869148

  • Sq. Ft

    1100-1500

  • Sq. Ft. Source

    MLS

  • Lot Irregularities

    n/a

  • Year Built

    Available Upon Request

  • Pool

    None

  • Drive

    Pvt Double

  • Garage

    Attached, 1 spaces

  • Total Parking

    5

  • Family Room

    Y

  • Den

    Y

  • Exterior

    Brick

  • Fireplace

    Y

  • Roof

    Asphalt Shingle

  • Foundation

    Brick

  • Elevator

    n/a

  • Water View

    n/a

  • Laundry Level

    n/a

  • Heat

    Forced Air

  • A/C

    Central Air

  • Water

    Municipal

  • Water Supply

    n/a

  • Sewers

    Sewers

  • Central Vac

    N

  • Living

    5.1 x 6.87 ft Main level

    hardwood floor, Open Concept, Large Window

  • Dining

    5.1 x 6.87 ft Main level

    Tile Floor, Large Window, Combined W/Living

  • Kitchen

    2.88 x 4.52 ft Main level

    Tile Floor, Galley Kitchen, Double Sink

  • Breakfast

    2.88 x 4.52 ft Main level

    Tile Floor, Breakfast Area, Combined W/Kitchen

  • Primary

    2.9 x 3.33 ft Main level

    hardwood floor, Double Closet, Large Window

  • 2nd Br

    2.79 x 3.88 ft Main level

    hardwood floor, Double Closet, Large Window

  • 3rd Br

    2.86 x 3.96 ft Main level

    hardwood floor, Closet, Window

  • Family

    3.26 x 6.62 ft Bsmt level

    Tile Floor, Brick Fireplace, Window

  • Kitchen

    3.71 x 4.15 ft Bsmt level

    Family Size Kitchen, Breakfast Area, Double Sink

  • 4th Br

    2.86 x 4.16 ft Bsmt level

    Tile Floor, Open Concept, Window

  • Laundry

    2.83 x 6.62 ft Bsmt level

    Laundry Sink, Separate Rm, Walk-Up

  • MLS #

    X13869148

  • Sq. Ft

    1100-1500

  • Sq. Ft. Source

    MLS

  • Lot Irregularities

    n/a

  • Year Built

    Available Upon Request

  • Pool

    None

  • Drive

    Pvt Double

  • Garage

    Attached, 1 spaces

  • Total Parking

    5

  • Family Room

    Y

  • Den

    Y

  • Exterior

    Brick

  • Fireplace

    Y

  • Roof

    Asphalt Shingle

  • Foundation

    Brick

  • Elevator

    n/a

  • Water View

    n/a

  • Laundry Level

    n/a

  • Heat

    Forced Air

  • A/C

    Central Air

  • Water

    Municipal

  • Water Supply

    n/a

  • Sewers

    Sewers

  • Central Vac

    N

  • Living

    5.1 x 6.87 ft Main level

    hardwood floor, Open Concept, Large Window

  • Dining

    5.1 x 6.87 ft Main level

    Tile Floor, Large Window, Combined W/Living

  • Kitchen

    2.88 x 4.52 ft Main level

    Tile Floor, Galley Kitchen, Double Sink

  • Breakfast

    2.88 x 4.52 ft Main level

    Tile Floor, Breakfast Area, Combined W/Kitchen

  • Primary

    2.9 x 3.33 ft Main level

    hardwood floor, Double Closet, Large Window

  • 2nd Br

    2.79 x 3.88 ft Main level

    hardwood floor, Double Closet, Large Window

  • 3rd Br

    2.86 x 3.96 ft Main level

    hardwood floor, Closet, Window

  • Family

    3.26 x 6.62 ft Bsmt level

    Tile Floor, Brick Fireplace, Window

  • Kitchen

    3.71 x 4.15 ft Bsmt level

    Family Size Kitchen, Breakfast Area, Double Sink

  • 4th Br

    2.86 x 4.16 ft Bsmt level

    Tile Floor, Open Concept, Window

  • Laundry

    2.83 x 6.62 ft Bsmt level

    Laundry Sink, Separate Rm, Walk-Up

Thinking of Selling?

Find Out Your Home’s Value in Today’s Market!

No Email or Signup is required to view your home estimate.

estimate your home value

Contact Manoj Kukreja

Sales Representative,
Century 21 People’s Choice Realty Inc.,
Brokerage
(647) 576 - 2100

Manoj profile avatar

Thinking of Selling?

Find Out Your Home’s Value in Today’s Market!

No Email or Signup is required to view your home estimate.

estimate your home value

Contact Manoj Kukreja

Sales Representative, Century 21 People’s Choice Realty Inc., Brokerage
(647) 576 - 2100

Manoj profile avatar

Recent Sold Listings in Stoney Creek, Hamilton

Popular Cities